Sattva Codename Jigani Master Plan
Is there a Codename Jigani master plan?
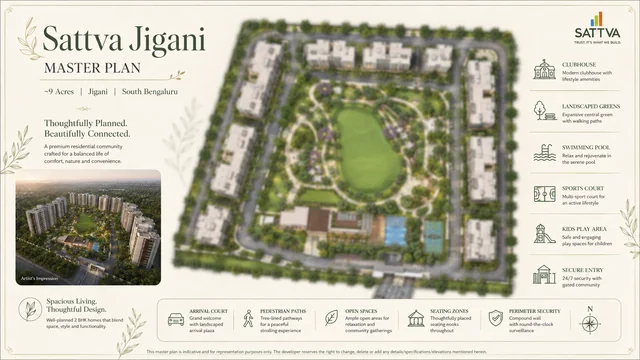
Not yet. The layout intent is a green high-rise community across three towers of 31 floors; the approved plan follows at launch.
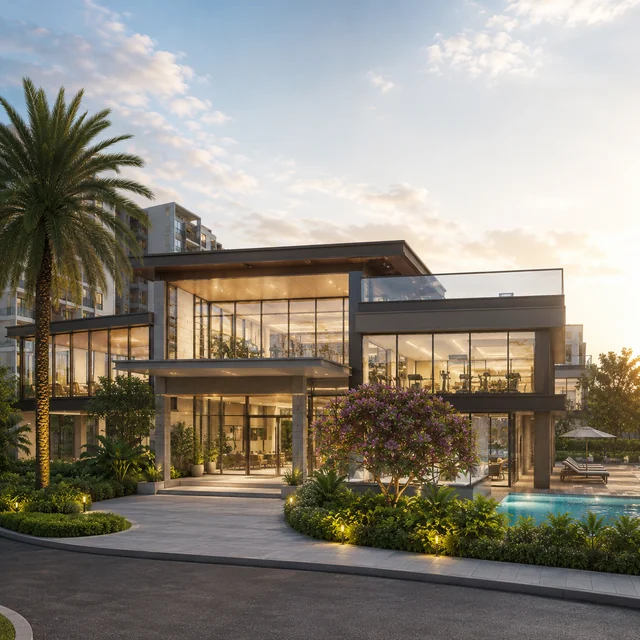
The master plan for Sattva Codename Jigani sets three towers around a central green, with the clubhouse, the pool and the sports courts on the podium and landscaped commons between the blocks. The plan published by the developer is indicative: the final layout, the residence count and the phasing are confirmed at launch.
Sattva Codename Jigani Contact Us
Upcoming Launch - Register Your Interest