Sattva Codename Jigani Image Gallery
What does Codename Jigani look like?
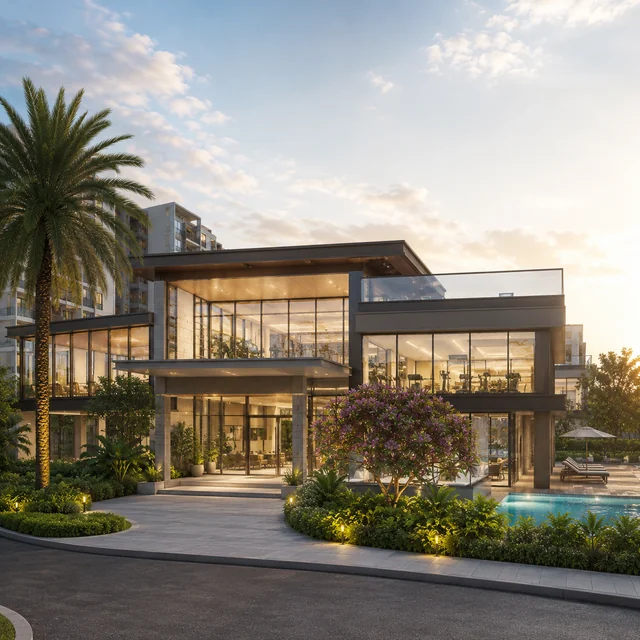
Artist's impressions of the towers, the clubhouse, the pool deck, the landscaped gardens and a home interior.
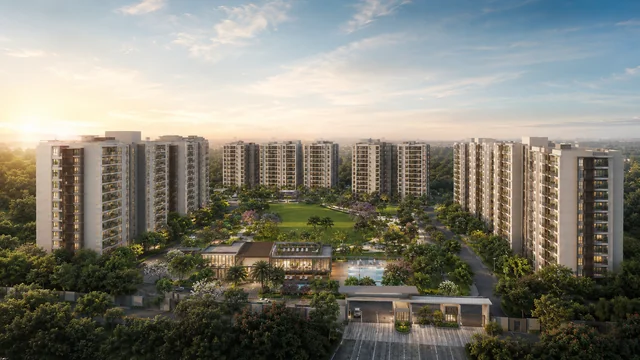
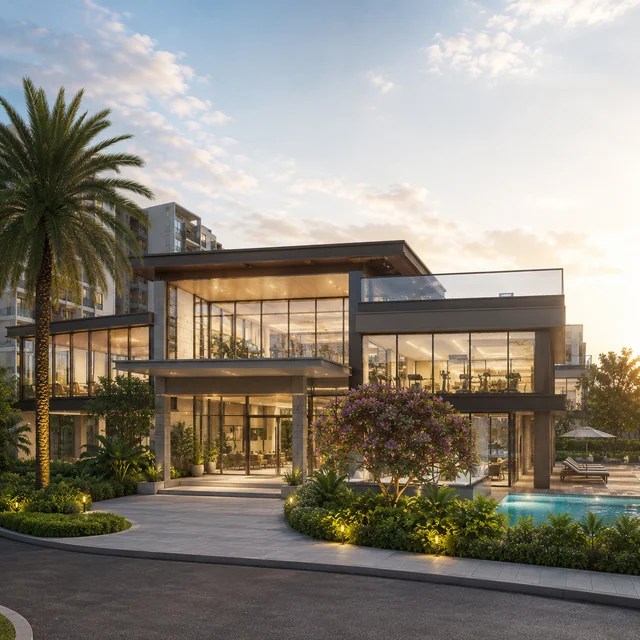
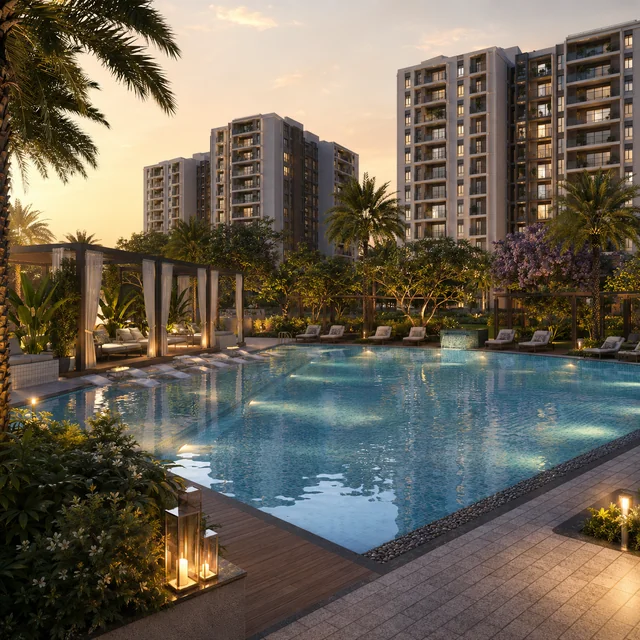
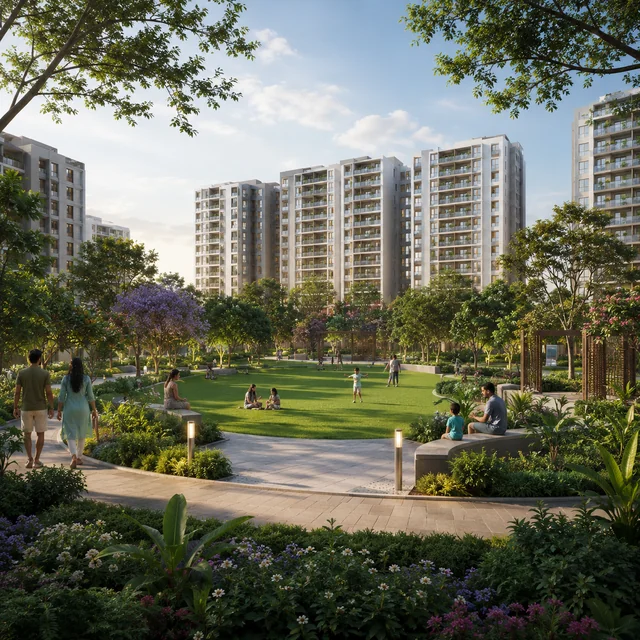
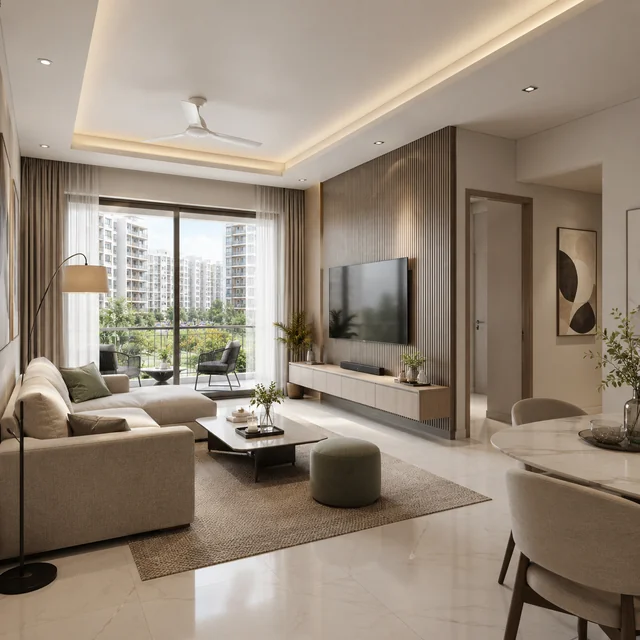
Artist's impressions of Sattva Codename Jigani. All images are indicative.
Sattva Codename Jigani Contact Us
Upcoming Launch - Register Your Interest
What do the Codename Jigani images show?
The five renders show the community as it is planned: the three towers of basement + ground + 31 floors seen across the landscaped central green, the clubhouse, the swimming pool and its deck, a garden with a walking trail, and the living room of a home. The clubhouse is 12,000 sqft, and the pool, the gardens and the trails are among the 16 amenities on the amenities page. The layout behind the renders is on the master plan page, and the 2 BHK and 3 BHK drawings are on the floor plan page.