Sattva Codename Jigani Floor Plan
What configurations does Codename Jigani offer?
Four: a 1 BHK of 650 sqft, a 2 BHK of 1,400 sqft, a 2.5 BHK of 1,500 sqft and a 3 BHK of 1,750 sqft.
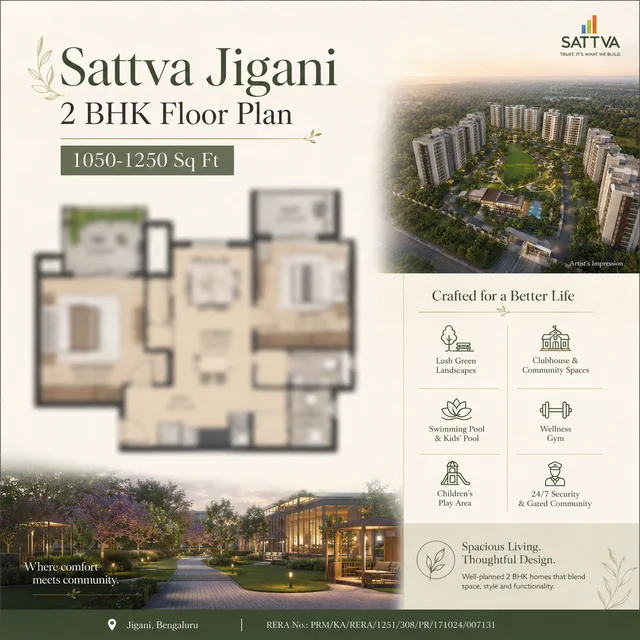
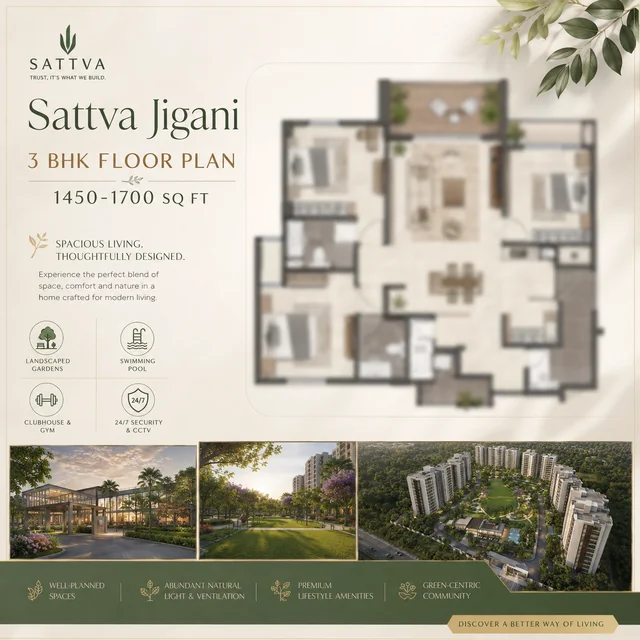
Sattva Codename Jigani offers four configurations: a 1 BHK of 650 sqft, a 2 BHK of 1,400 sqft, a 2.5 BHK of 1,500 sqft and a 3 BHK of 1,750 sqft. Every home is planned with no common walls, three-side open spaces and a Vastu-compliant layout. The 2 BHK and 3 BHK plans are published below; the 1 BHK and 2.5 BHK plans are released at launch.
What comes with every home
- No common walls
- Three-side open spaces
- Vastu-compliant layouts
- B + G + 31 floors
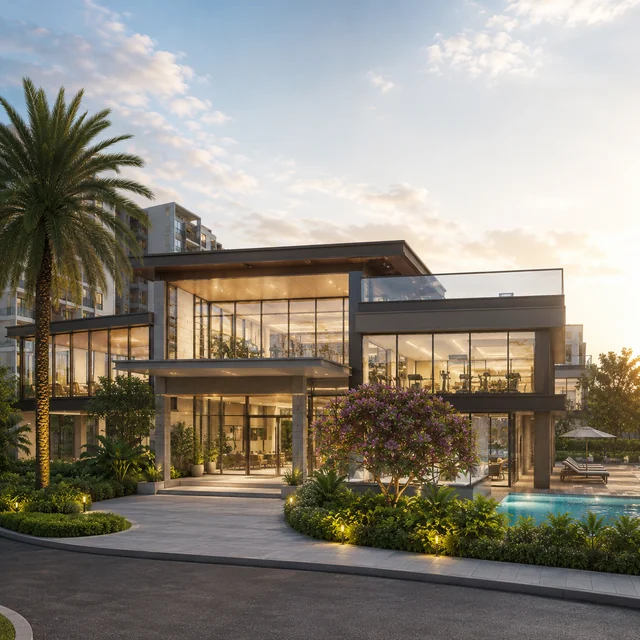
- 12,000 sqft clubhouse
Sattva Codename Jigani Contact Us
Upcoming Launch - Register Your Interest